
How does a cubicle or workstation installation work?
A cubicle or workstation installation runs in a fixed order: scope review, delivery and staging, the build zone by zone, the electrician's connections, then a walkthrough. Each run of panels or benching is built in the manufacturer's order and handed over aligned, leveled and secured.
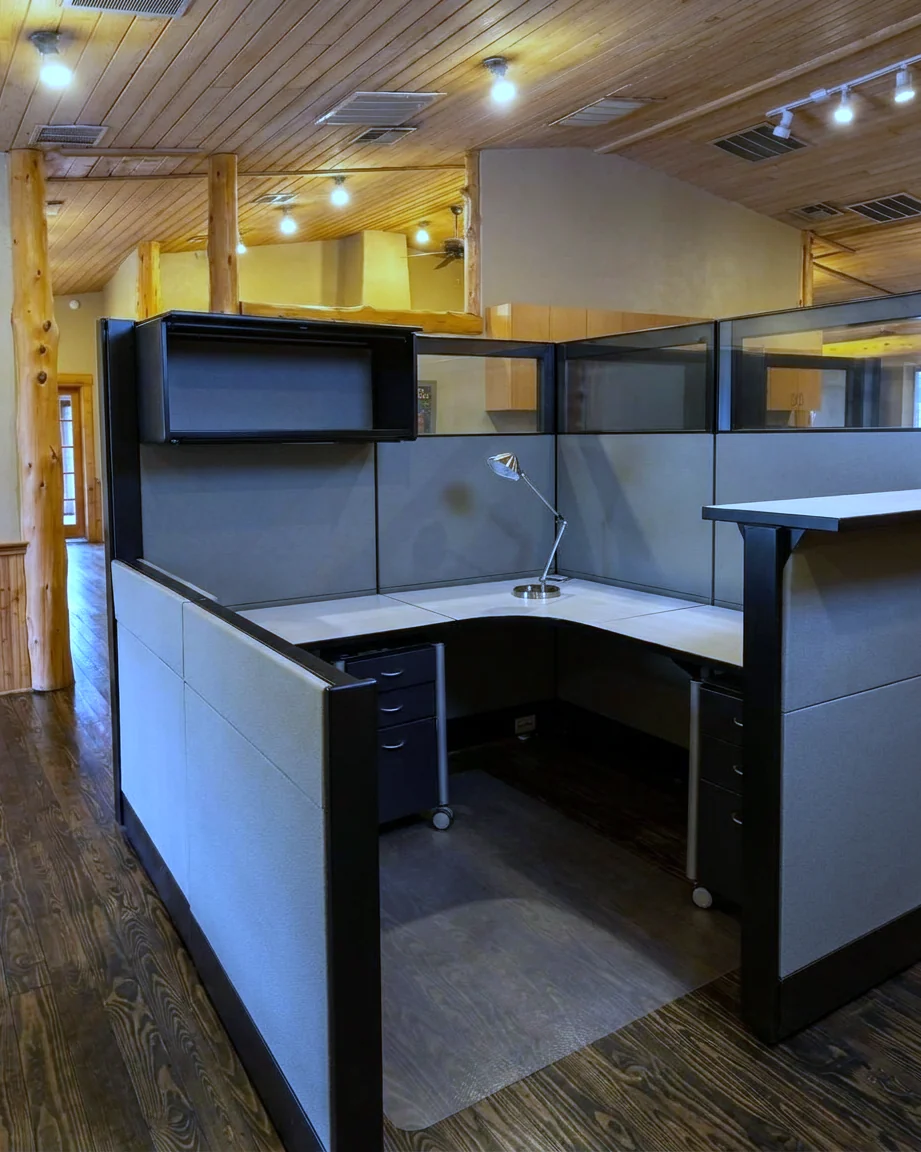
Cubicles and benching are both systems furniture, assembled from panels, frames, worksurfaces and storage on the floor where they will stand. That is why cubicle and workstation installation is planned like a small construction job, not booked like a delivery. In short:
- Scope review: the floor plan, the layout specifications, the delivery timing, the site access
- Staging: every component counted against the parts list and staged by zone
- The build: zone by zone, each run in the manufacturer's order
- Power and data: your electrician and your IT vendor, at their point in the sequence
- The walkthrough: every station checked against the plan
What is reviewed before a cubicle install starts?
The floor plan, the layout specifications, the delivery timing and the site access are all reviewed before work begins. Together they say where every station goes, how it is built, when its parts arrive and how they reach the floor.
Most plans repeat a few typicals, standard station types used across the floor. The specification for each one sets the panel heights, the worksurfaces, the storage and the finishes, so it is the build sheet for every station like it.
Access is often what sets the pace. In a downtown Austin tower that means the service lift you can reserve, the dock the delivery can use and the windows the building allows.
What should an office have ready for a cubicle installation?
An office should have the final floor plan, the specifications and the delivery schedule ready, the building's access arranged, and the electrician and the IT vendor booked against the same plan. The stations cannot be placed more precisely than the plan they are placed to.
The revision matters most. Power and data are laid out to the furniture plan, so confirm that the drawing the installer has is the one the electrician has, down to the date in the title block.
A managed building usually wants a certificate of insurance on file before a crew uses its dock or its lift, and what a COI and a W-9 are, and why buildings ask for them covers both documents. The full checklist is in how to prepare an office for a furniture installation.
How is a large workstation delivery staged?
Every component is counted against the parts list as it is unpacked and staged by zone, next to the runs it belongs to, so each zone has everything in front of it before its build starts. Any pre-existing damage or missing part goes into a written report.
Systems furniture usually arrives by component, not by station: panels in one set of cartons, worksurfaces in another, connectors and storage in their own. Staging puts each zone back together, so nobody walks the floor looking for parts.
The count matters more here than on most furniture, because a short bag of connectors stops a whole run, not one desk. Found at staging, a shortage is a reorder and a zone moved down the sequence. Found halfway along a run, it is a half-built run in the middle of the floor.
What order are workstations installed in?
Workstations are installed zone by zone in the order the office needs them: priority areas first, then the rest as the deliveries land and the access windows allow. Each zone is finished before its crew moves on.
Priority usually means people: the team moving in first, or the department with a fixed date. On a large floor, zones are worked in parallel, since Masterwork Assembly has multi-crew capacity and scales manpower to the size of the project and the deadline.
Inside a zone, the manufacturer's order usually runs from the ground up: panels or frames set, joined and leveled, then the worksurfaces, the storage and the screens. A worksurface hung on a run that is not yet level comes down again. The order is load-bearing.
What does aligned, leveled and secured mean for cubicles?
Aligned means each run is straight and on its line from the plan. Leveled means every foot is set to the floor so the worksurfaces sit flat, and secured means every connection is tight and anything specified to be fixed down is fixed.
Alignment is what you see from the end of a row: panel tops in one line, joints closed flush, back-to-back benching square to the desks opposite.
Leveling is where the work hides. Feet are set to the floor, not the piece, using the levelers that came with the system, because office floors are rarely flat.
Securing is the part nobody sees: every connector tightened, and any run specified to be fixed to the floor or a wall fixed as the manufacturer specifies, arranged at booking. We do not cut panels or worksurfaces to size, so a station that does not fit is a question for the plan, not the saw.
Who connects the power to cubicles and benching?
Your electrician does. Masterwork Assembly does not do electrical work, so on a powered system everything that carries power is your electrician's, from the wiring built into the panels or the benching beam to the feed that connects the system to the building.
That feed comes up from a floor box, in from a wall or down a power pole from the ceiling, as the electrical plan sets, and each run has to meet its feed where the plan puts it.
The electrician's visit usually falls inside the install, not after it: the runs have to be standing, leveled and joined before the feeds are connected, and the covers over the wiring go on afterward. Book the electrician to the zone order.
Can cubicles be installed in an office that is still occupied?
Yes. The install is phased around the occupied floor: one zone is cleared and built while the rest of the floor keeps working, and its team moves back in before the next zone is cleared.
That needs two decisions from the office: each zone empty when its turn comes, and somewhere for its team to sit in the meantime. A finished zone that cannot be handed back holds up every zone behind it.
The noisy work can be booked for when the floor is empty. We work seven days a week, so an evening after the floor empties or a Saturday is a normal booking.
What happens at the walkthrough after a cubicle install?
Every station is checked against the floor plan with the person signing off: in the right place, facing the right way, level, with every drawer and door opened in front of you before we leave.
On a large floor the walkthrough runs zone by zone as each one is finished, so anything raised is put right while the crew is still on site. We do not leave until you are happy with the assembly.
You keep the written inspection report, with every component that arrived damaged or short listed piece by piece. The packaging is broken down and stacked wherever you want it, and full haul-away is a paid add-on.
How do you get a cubicle installation quoted?
Send the floor plan, the specifications or the delivery list, the dates and the building's access details through the quote form or to service@masterworkassembly.com, or call or text (512) 333-8525. Anthony or Logan will call you back in business hours, usually the same day.
If the plan is still being drawn, send the station count, the typicals and the dates. The zone order can be set from those and tightened as the drawings are finalized.
Common questions
What happens if the floor plan changes during the install?
The install follows the new revision. Stations not yet built are built to it, and stations already built can be taken apart and moved to where the new drawing puts them. Send the revision as soon as it exists: a powered station that moves off its feed also needs your electrician, so the change has to reach every trade, not only the crew. The zone order is adjusted to it, and the walkthrough is checked against the latest drawing rather than the one the job started with.
Is benching installed differently from cubicles?
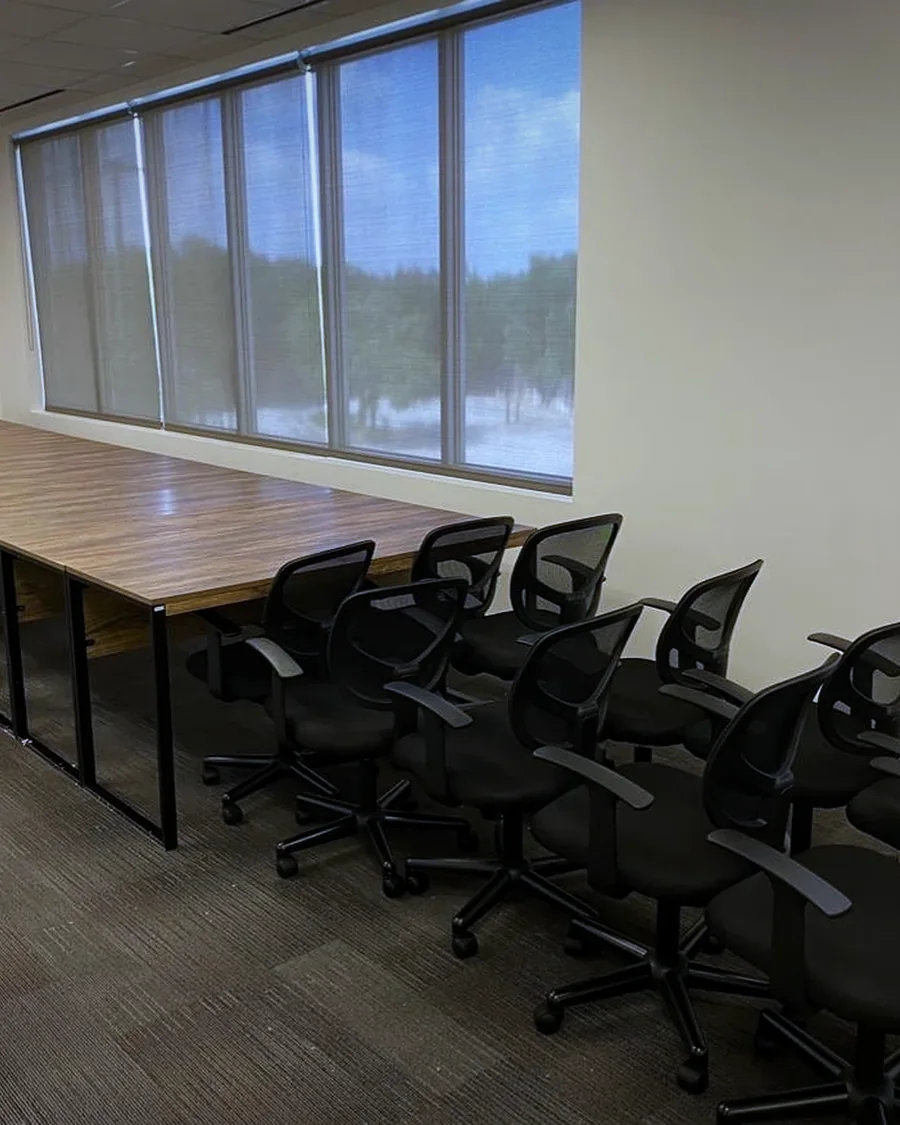
The method is the same and the parts are different. Cubicles are built on panels joined into runs, with the worksurfaces and storage usually carried by the panels. Benching is built on a shared frame and beam, with long worksurfaces running back to back, so one leg out of level shows across every station that shares the frame. Both go together in the manufacturer's order, to the floor plan and the layout specifications, and both are handed over aligned, leveled and secured.
Do you install height-adjustable benching and standing desk frames?
Yes. Standing desk frames and height-adjustable benching are built in the manufacturer's order, with the worksurfaces fixed to the frames and each station leveled and placed to the floor plan. Where a desk plugs into an existing outlet, it is run through its height range in front of you before we leave. Where the frames take their power from the system's own wiring, that check waits for your electrician, because connecting power is electrical work and outside our service.
Do you install benching in coworking spaces?
Yes. Coworking is part of our commercial work, and benching, desks and the shared furniture around them are installed to the floor plan the same way as an office: scope review first, then zone by zone, aligned, leveled and secured. In a space members are still using, the work is phased so the open areas stay usable, and the sequence follows the access the operator gives us. A COI and a W-9 are available on request before anything is booked.
Do you install office workstations outside Austin?
Yes. We install across Austin and Central Texas, nineteen cities in all, from towers in downtown Austin to office floors in Round Rock. The method does not change between them: the floor plan and the specifications reviewed first, the delivery staged by zone, and every run aligned, leveled and secured. What changes is the access: a reserved service lift and a dock window in a tower, a ground-floor entrance in a low-rise building. Send the address with the scope.