How do you plan an office furniture installation?
Plan it backward from the day the floor has to be usable: settle the layout, the delivery dates and the building's rules, book the trades around the furniture, and send all of it to the installer before the install day rather than on it.
The furniture is the predictable part. What decides the day is whether the crew arrives to a clear floor, a plan that answers every placement question, cartons that match the list and a building that is expecting them. Each of those is a decision somebody in the office makes in advance.
An office furniture installation is scoped the same way at any size. We review the floor plan, the furniture list, the delivery timing and the site access before work begins, and the questions we ask are the ones below.
What should be on an office furniture installation checklist?
The short version is a floor plan with every station marked, the delivery list or packing slips, the building's rules and hours, and the name of the person who signs off, all sent before the install day. The full checklist is below.
- A floor plan with every station marked, including which way each desk faces and which ones are standing desks
- The delivery list or the packing slips, with the date each shipment lands
- The building's rules: dock and freight elevator hours, quiet hours, and what it needs on file before access
- Access for the crew: a badge, a code, a lockbox or a callbox number, and a contact for the day
- The dates your electrician and your cabling or IT vendor are booked
- Which existing pieces stay, which leave and which are being reused
- Where you want the broken-down packaging stacked
- The one person who walks the floor and signs it off
The floor plan carries the most weight. A plan that marks every station, every conference table and every storage unit means each piece is placed right the first time. A plan that shows only the outline of the room means the crew is guessing, and guessed placement is what gets moved twice.
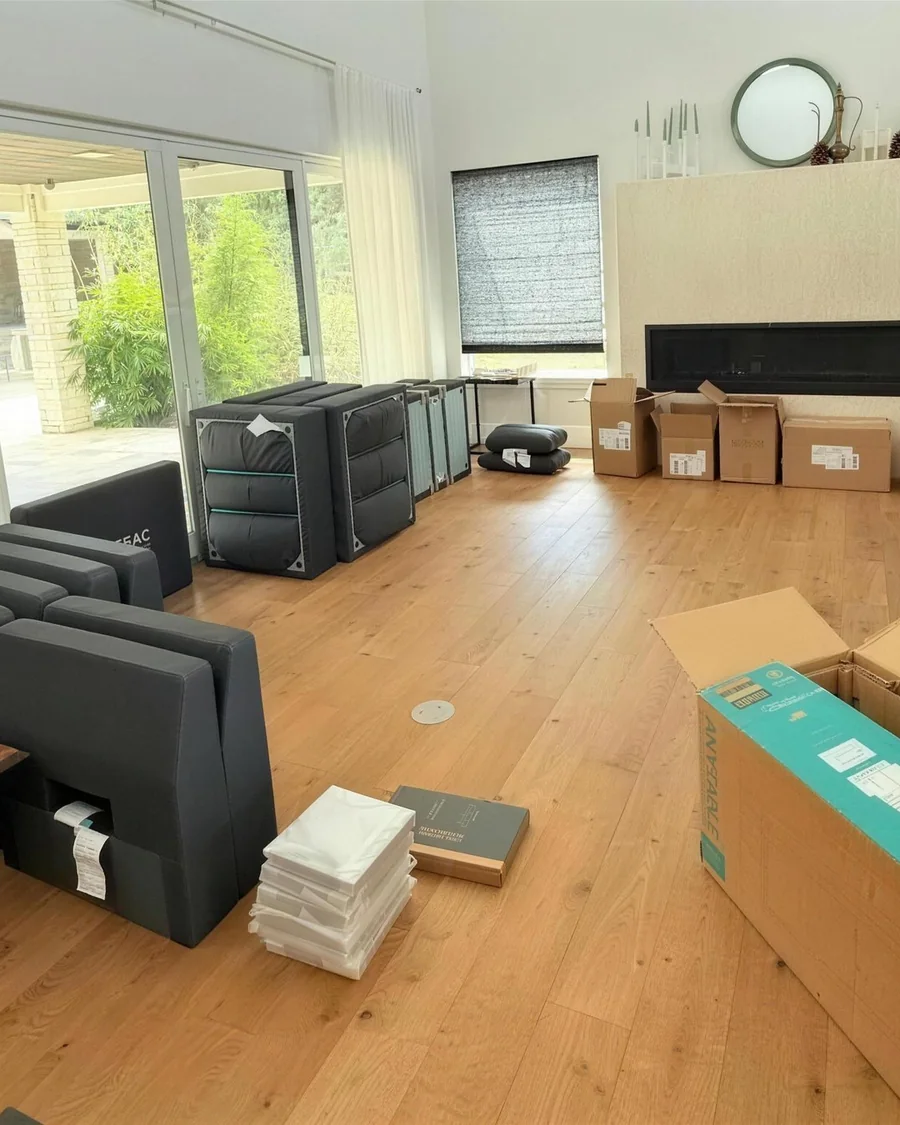
The delivery list matters for a different reason. Every part is counted against it before anything is joined, so a list that turns up with the furniture rather than ahead of it turns the start of the install into paperwork.
The sign-off name matters at the end. One person who knows the plan and can accept the floor is worth more than a group who each know part of it.
How should you prepare the space and the path from the dock?
Clear the floor where the furniture is going and the route it takes to get there: the dock or the entrance, the corridors, the doors, the freight elevator, and a staging area that is not the room being worked in.
The floor itself should be empty of anything that is not staying. Old desks, boxes from the last move and stacked chairs all have to go somewhere before the new pieces can go down, and if nobody has decided where, the crew ends up working around them.
The route needs the same attention. Measure the tightest door and the lift against the largest piece, which is usually a conference table top or a long reception unit. Ask the building what it requires along the route and where cartons may wait. A downtown tower and an office in Round Rock are different routes: one is a booked lift and a dock window, the other can be a front door and a corridor.
Dock windows, freight elevator bookings and the paperwork a building asks for are their own subject, and what a commercial buildout involves covers them in full. The short version: request them as soon as the delivery date is fixed.
Who handles the electrical work and the cabling?
Your electrician and your cabling or IT vendor do, not the furniture installer. Masterwork Assembly does not do electrical work, so book an electrician for anything that connects to the building's power and your IT vendor for data and network cabling.
The order matters more than the booking. The electrician usually comes before the furniture, to bring power to where the plan needs it, and again after, to connect any workstation that carries its own power. The cabling vendor usually comes once the furniture is placed, so the runs end at the desk rather than at the spot the desk was expected to be.
Give all three trades the same floor plan. When the electrician, the IT vendor and the installer each work from a different version, the floor boxes end up under the wrong desks, and that is a problem nobody on site can fix with a screwdriver.
Screens are the usual gray area. If a display is going on a conference room wall, say so at booking. TV mounting is arranged in advance, and the outlet and the cabling behind the screen are still the electrician's and the IT vendor's.
Can you reuse or reconfigure the furniture you already have?
Yes. Existing desks, workstations and storage can be taken apart and rebuilt to a new layout, provided the hardware stays with each piece and nothing needs repairing.
Reuse works when it is planned. Mark the reused pieces on the new floor plan so they are placed as deliberately as the new ones, and keep the bolts and screws for each piece bagged and labeled with it when it comes apart. Hardware that goes into a shared bucket does not come back out matched to the right desk.
Two limits apply. We do not repair furniture, so a cracked top or a stripped frame stays as it is or gets replaced. And moving pieces between addresses is an additional service rather than part of a standard install, so on an office move say at booking who carries the furniture, and we set it up at the new office to the new plan.
Mixing old and new on the same floor is common. Say which is which on the plan and on the delivery list, so the count covers the new furniture and nobody goes looking for parts of a desk that was never shipped.
How do you install office furniture around staff who are still working?
Phase it by zone, and put the noisy work where nobody is sitting: evenings and weekends inside our 8am to 8pm, seven-day schedule, or zone by zone during the day so staff keep using the rest of the floor.
Working around occupied floors is a normal part of commercial furniture installation. Each zone is finished before the crew moves, so a team can be at work on one side of the floor while desks go in on the other. Tell staff which zones are being worked and when, and ask them to clear their desks in those zones beforehand.
Computers and monitors are the IT vendor's to disconnect and reconnect, not the crew's. Plan that for the evening before a zone is worked, so the morning starts with empty desks rather than a queue of people unplugging.
On a multi-day install, name a contact for each day, somebody who can answer a placement question in the moment. A question that waits for an email reply is a station that waits too.
What does the walkthrough at the end cover?
The walkthrough covers every piece checked against the floor plan and leveled to the floor, every drawer and door opened in front of the person signing off, and the packaging broken down and stacked where you want it.
It is unhurried on purpose. Walk it with the plan in hand and compare each room to the drawing. Push each desk at a corner. Open the storage. Anything raised is put right before the crew leaves, because we do not leave until you are happy with the assembly.
You also keep the written product inspection report: any pre-existing damage or missing parts found as the furniture was unboxed. That report is what you send the vendor for anything that was wrong in the carton rather than in the build. The rest of our process runs the same way, from the scope review to the handover.
How do you book an office furniture installation?
Send the floor plan or the delivery list through the quote form, or call or text (512) 333-8525. Anthony or Logan will call you back in business hours, usually the same day, with questions about the layout, the dates and the building before anything is quoted.
If the plan is not final yet, send what exists. A rough station count and the delivery dates are enough to start the scope, and the rest of the checklist can follow.
Common questions
Do I need to be in the office for the whole installation?
No, as long as the crew has access: a badge, a code, a lockbox or a callbox number given at booking. We prefer someone is on site, because placement questions come up on most floors, and the person who signs off has to be there for the walkthrough at the end. On a multi-day install, a named contact who answers the phone during the day does most of the same job.
Do you assemble the office chairs and conference tables too?
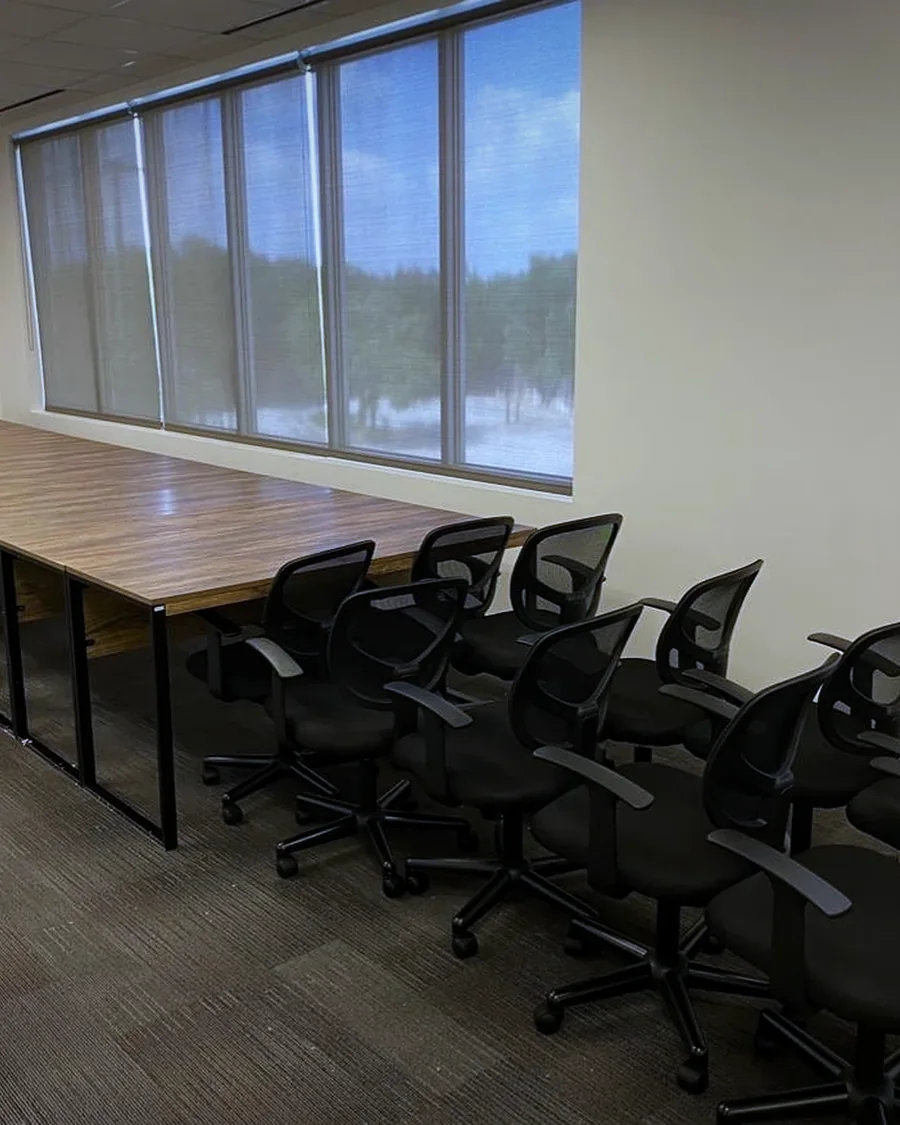
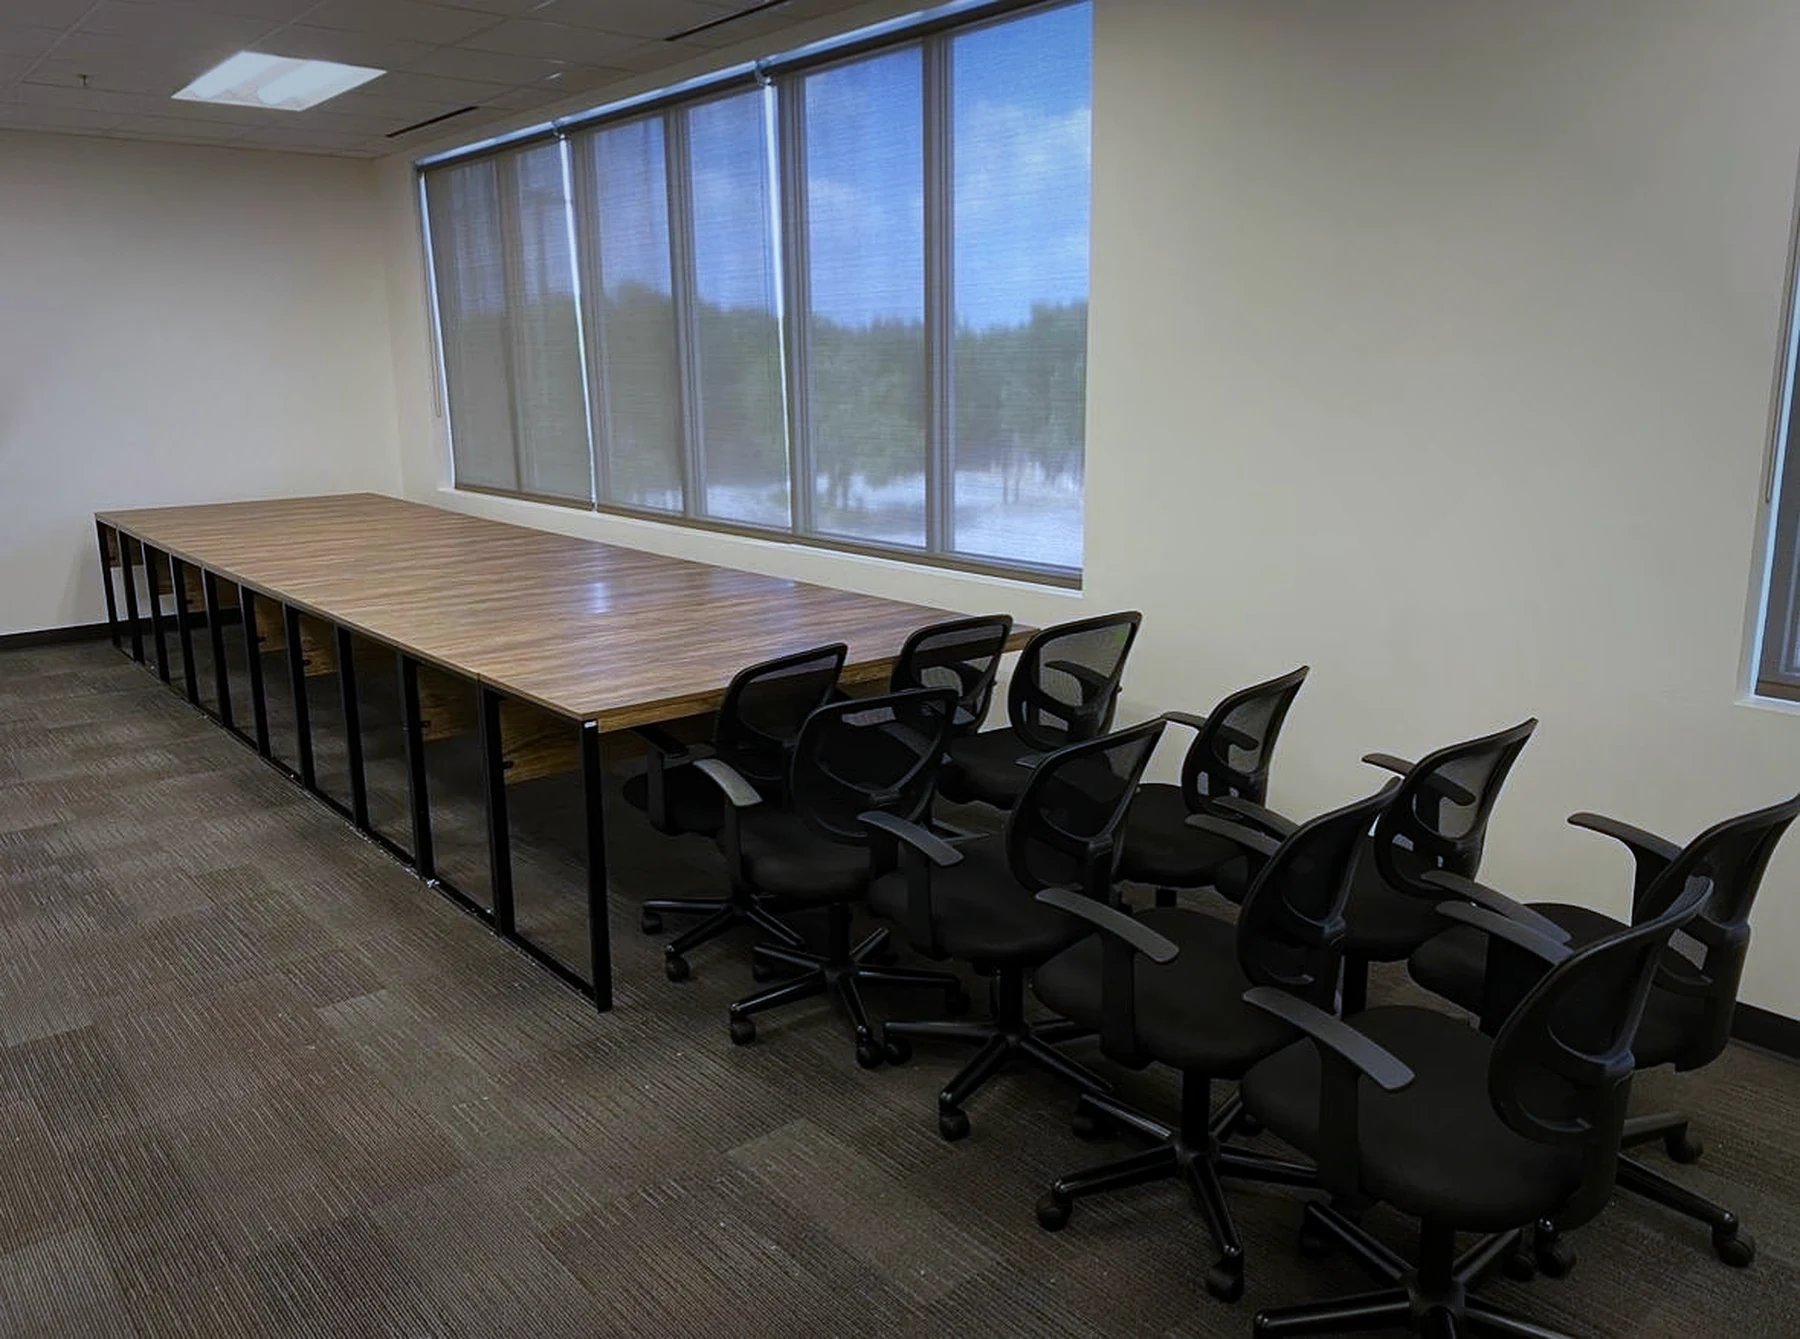
Yes. An office install covers the whole floor, not only the desks: task chairs, standing desk frames, conference and boardroom tables, reception, breakroom tables and seating, filing cabinets and storage. Workstations and cubicle systems are installed to the floor plan, aligned, leveled and secured. Any brand and any retailer, flat-pack to designer, and the crew brings all professional tools. The bolts and screws that came in the box need to be there.
What happens if a part is missing on the install day?
We tell you immediately, help identify the part and guide you on getting the replacement. Every carton is opened and its parts counted against the list before anything is joined, so a shortage shows up at the start rather than halfway through a desk. The piece it belongs to is set aside, the crew keeps working on the rest of the floor, and the shortage goes into the written report you keep.
What format should the floor plan be in?
Any format that shows every station and which way it faces. A designer's drawing, a furniture dealer's layout or a marked-up printout of the building plan all work, as long as it is the same version the electrician and the IT vendor are using. Number the stations if you can, and mark the reused pieces. If there is no plan at all, we place everything where you want it, with you on site to say where.
Can the furniture be installed the same day it is delivered?
Yes, and it is usually the cleaner way to do it. When the install is booked against the delivery, the crew counts the cartons as they arrive and stages them by zone, and nothing sits in a corridor overnight. Same-day and next-day availability is genuine, depending on what is already on the board. Calling or texting (512) 333-8525 is the quickest way to find out what is open.