

What the floor is made of
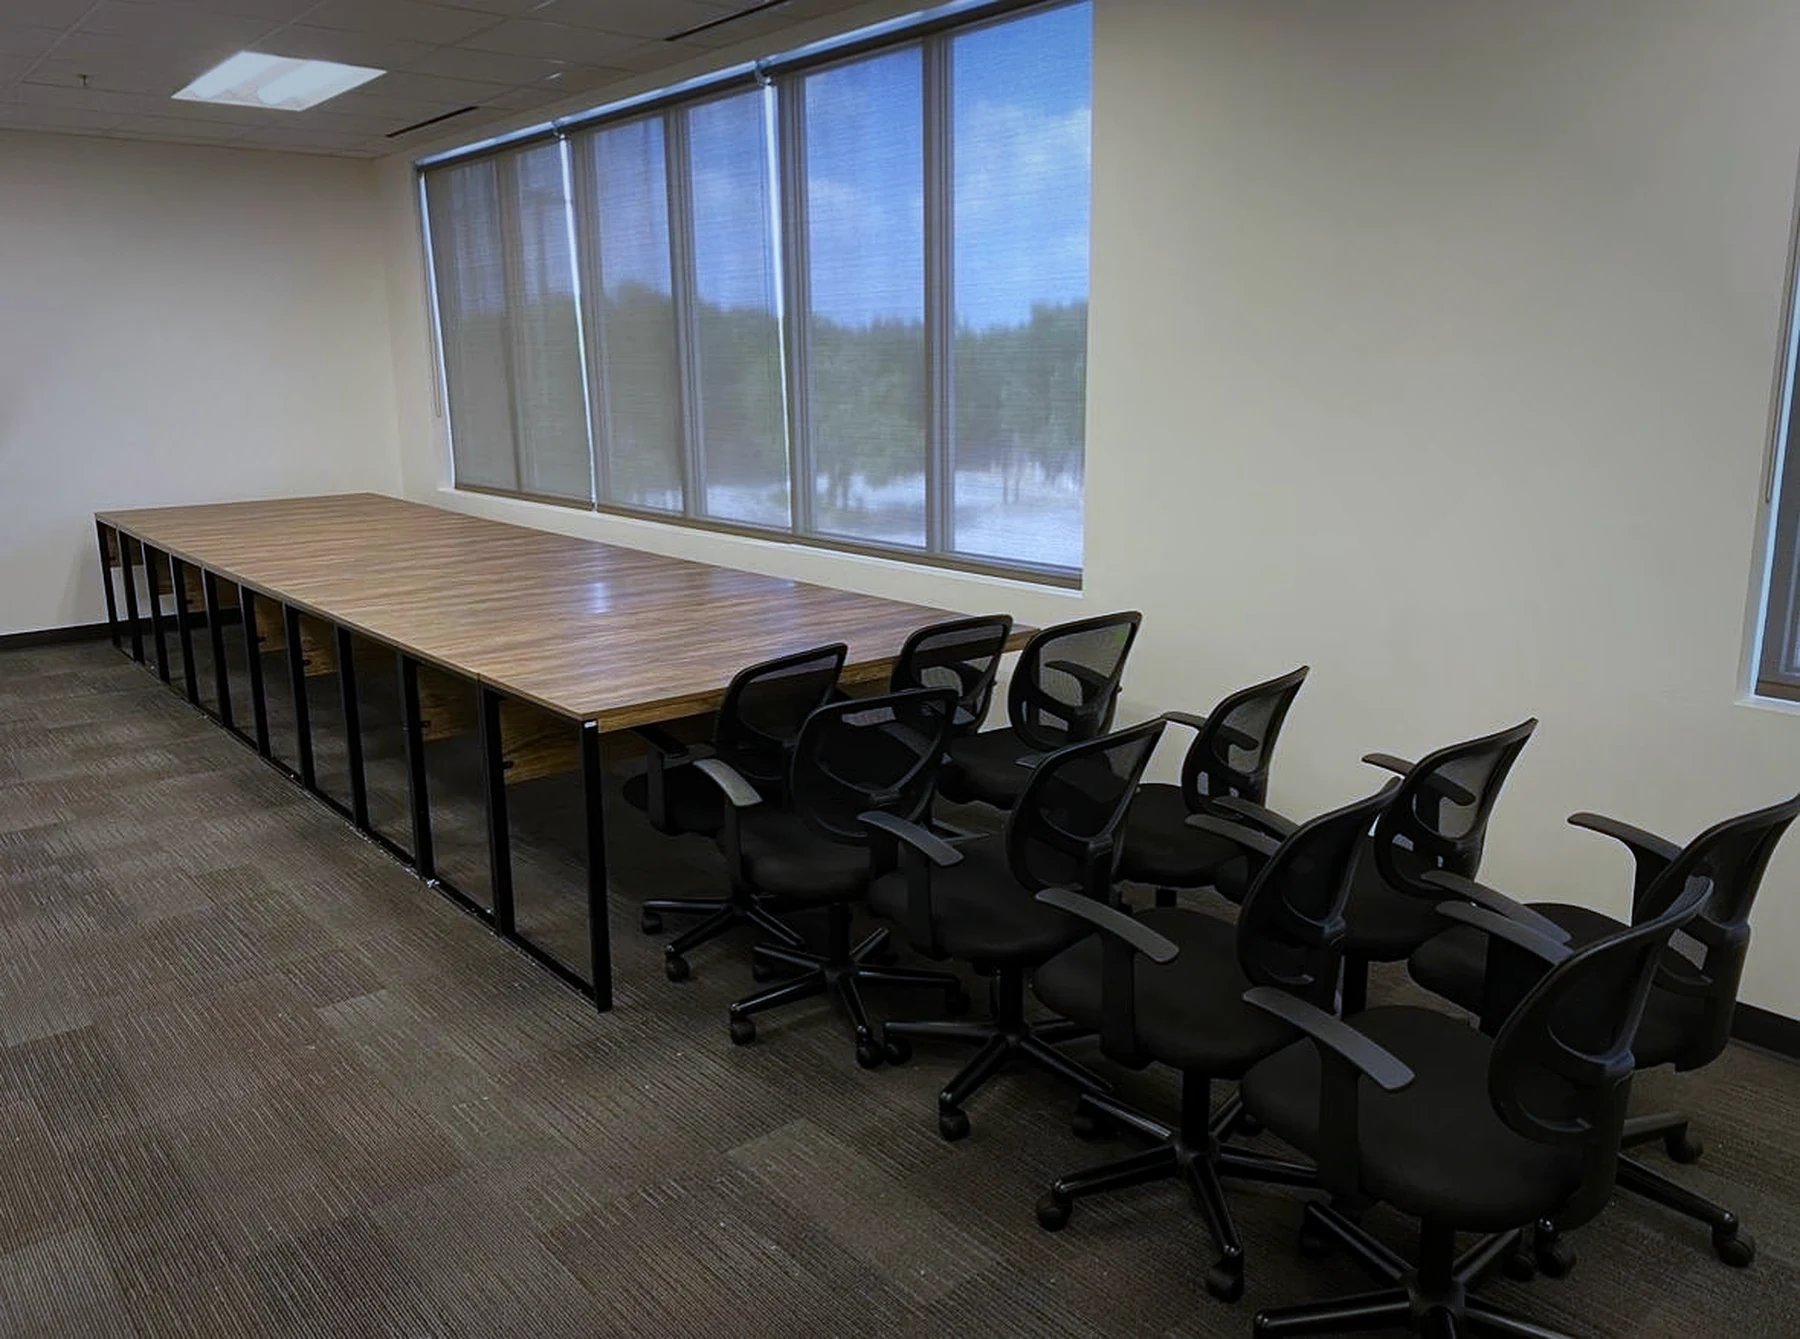
Knoll open plan systems arrive as kits of parts. Dividends Skyline is built on welded steel frames with mitered panel corners and inserts in fabric, steel, laminate, veneer or markerboard. Antenna Workspaces starts from a table whose leg and rail system takes the storage, screens and power, and the desks link side to side, into L and U shapes, or back to back as a big table on a shared center beam.
The k. bench system is height-adjustable benching built from a small kit of parts, with base connectors for back-to-back and side-to-side runs and a central spine that carries the power. The k. stand tables ship in one box on a base that adjusts to the width of the top, and Reff Profiles brings desks, credenzas and cabinets to private offices, reception and conference rooms.
How we install it
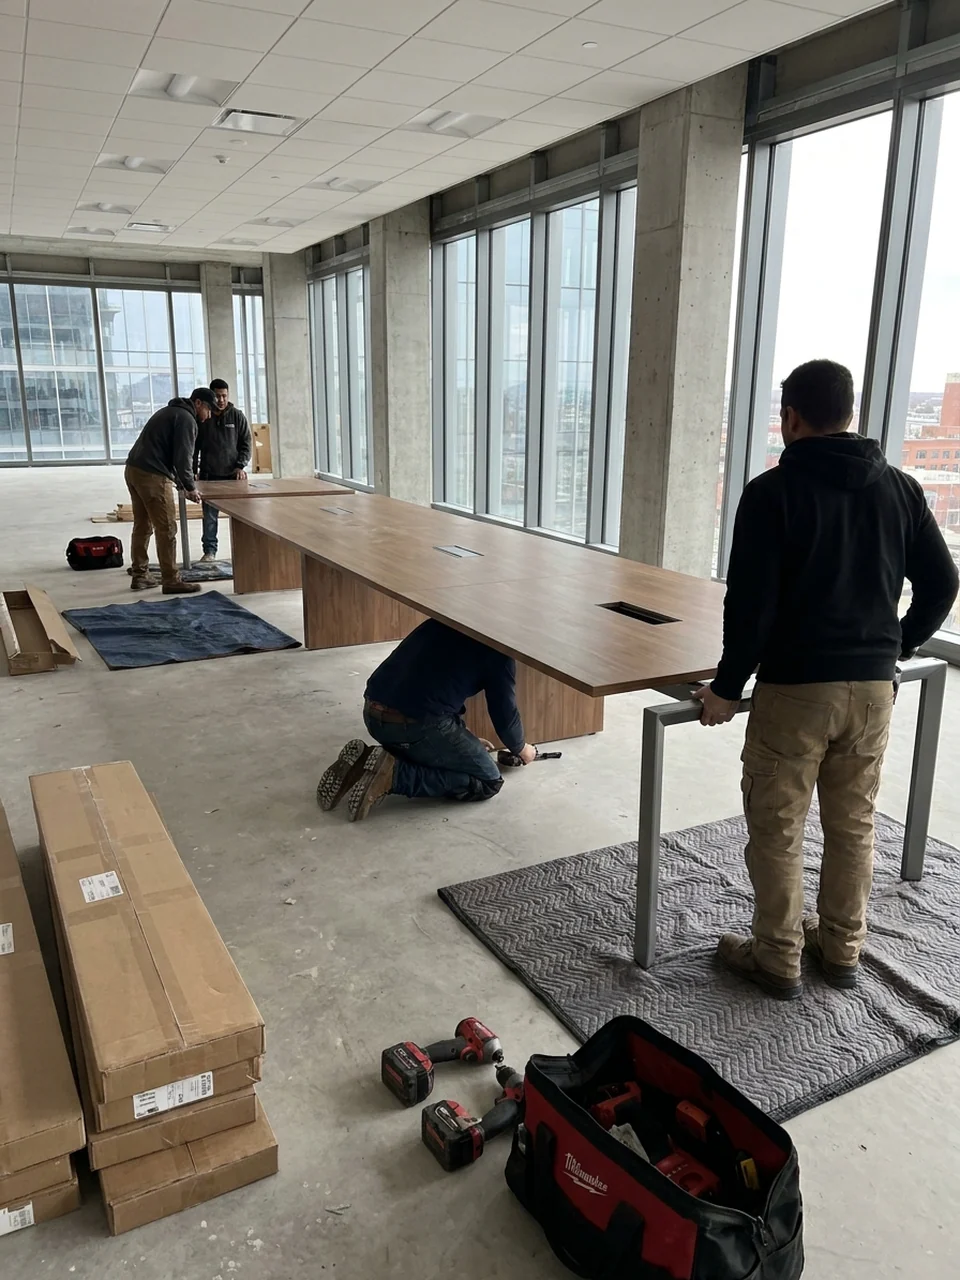
We are experienced with Knoll, and a floor starts with the drawings: the specifications, the floor plan, the delivery timing and the site access, reviewed before a carton is opened. Each zone is then built in the manufacturer's order. On Antenna, most components hang on the tables' leg and rail system, so the tables go first, then storage and screens; power is your electrician's.
Every part is counted against the list before anything is joined, and each run is aligned, leveled and secured, so a Skyline run reads as one line and a k. bench cluster sits flat across its linked bases. Anything short or damaged goes into a written inspection report. The power in the spines and beams is for your electrician, because we do nothing electrical.
Work is phased around occupied floors and sequenced by zone to the access windows, with crews scaled to the project and the deadline. Masterwork Assembly is commercially insured, and a COI and a W-9 go out on request. The wider scope is under office furniture installation, and every job is covered by the Masterwork Promise.
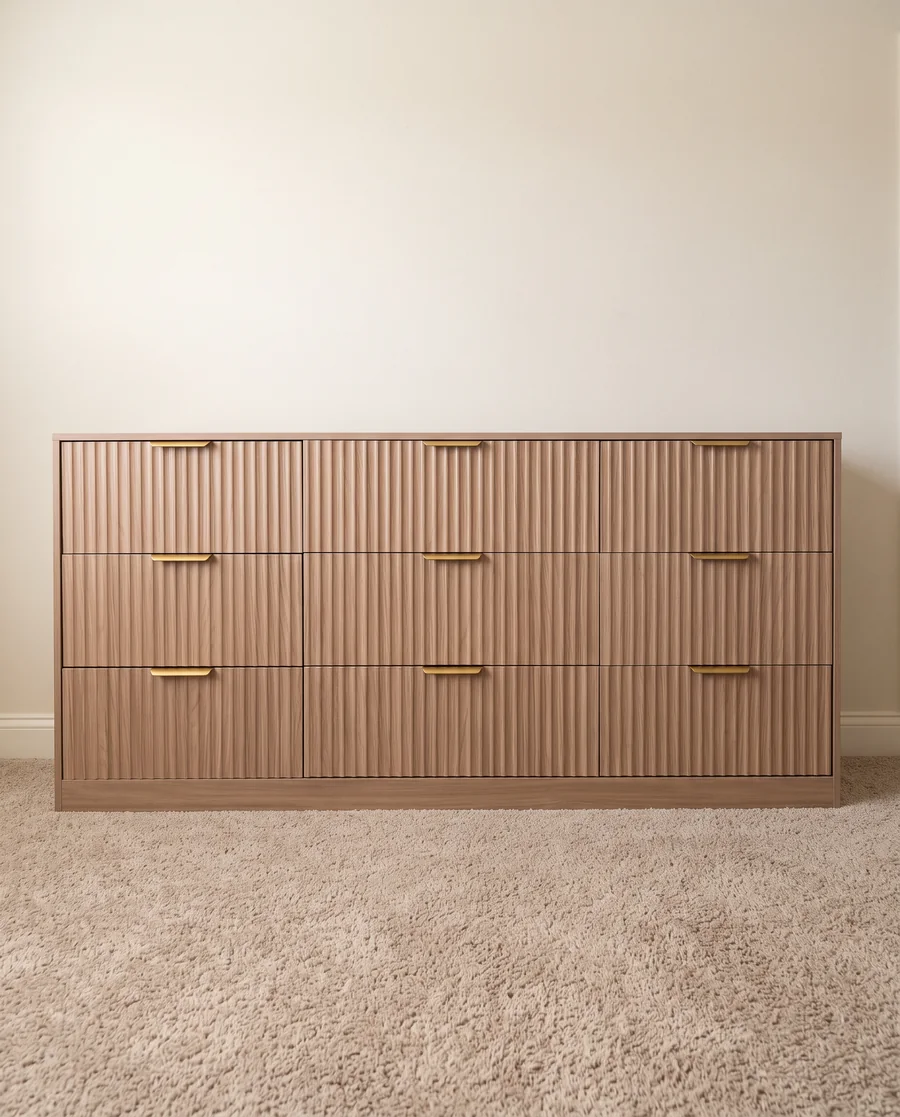

 Product inspection
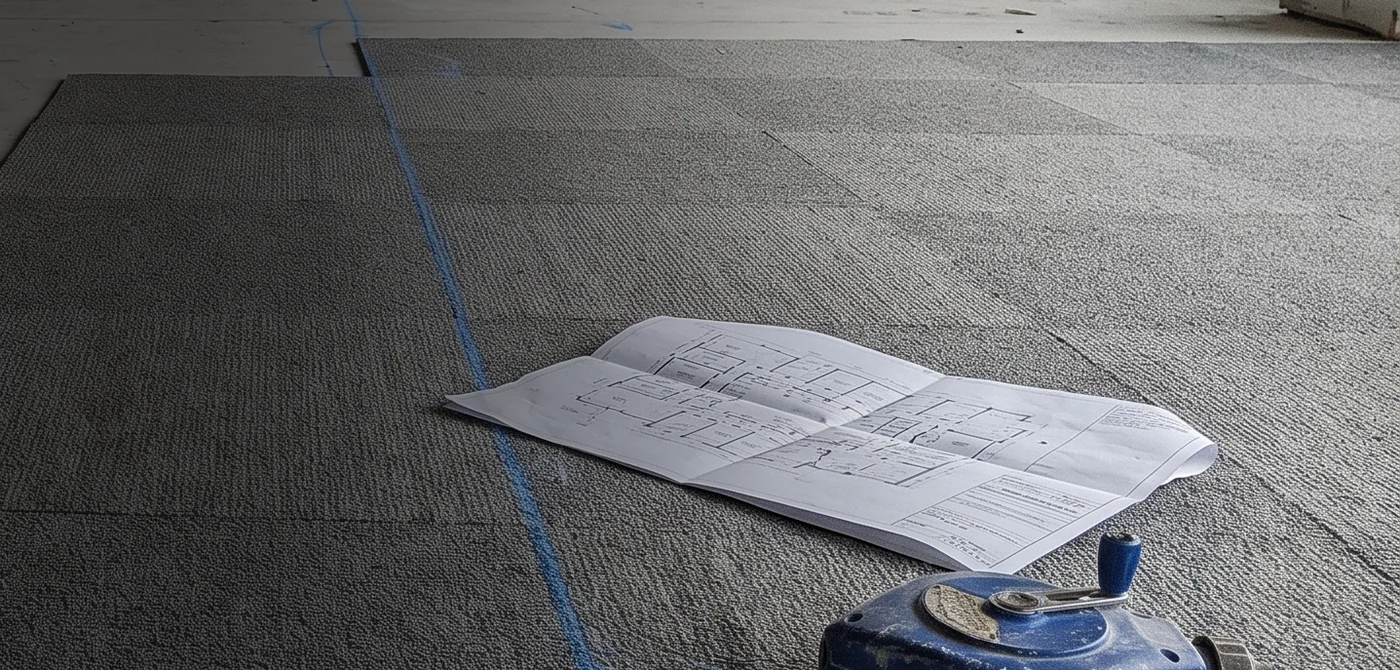
 Full cleanup

 Licensed & insured
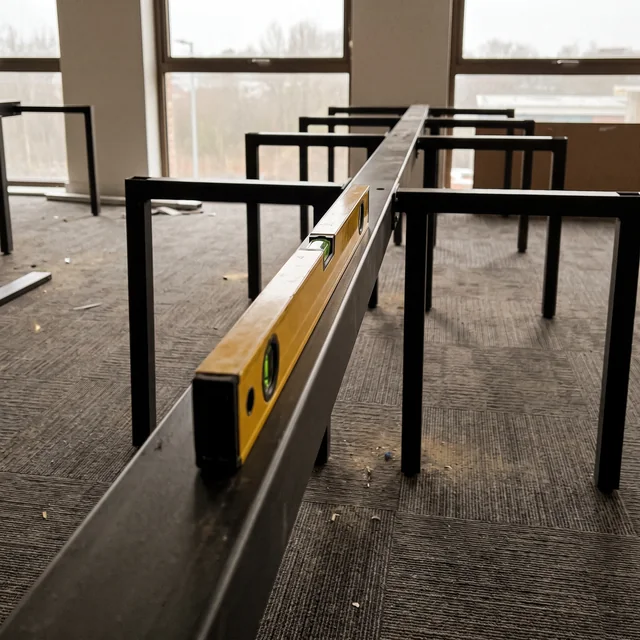
 Precision placement
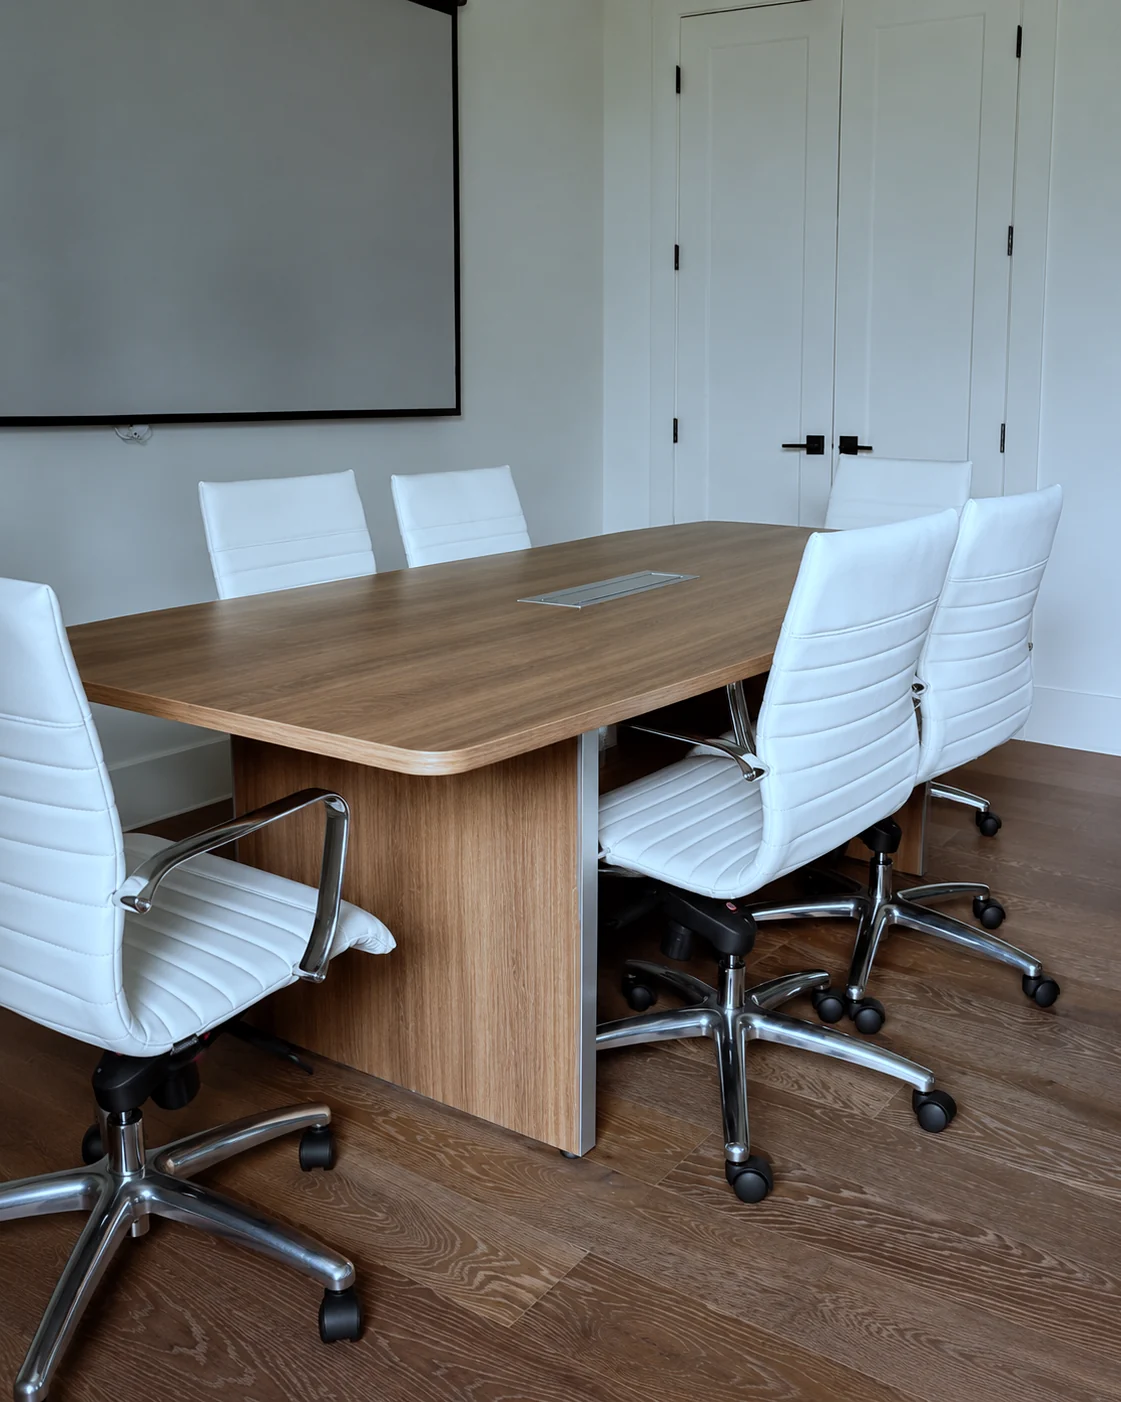
 Satisfaction guarantee