What does FF&E mean?
FF&E stands for furniture, fixtures and equipment: the movable items in a commercial space, as opposed to the building itself. The walls, floors, ceilings, wiring and plumbing belong to the building, while the beds, desks, seating, display cases and fitness equipment are the FF&E.
The line matters because the two are bought, delivered and installed on different tracks. The building is a construction contract. The FF&E is a list of items with its own budget, its own delivery schedule and often its own installer, who arrives once the space is ready to receive it.
Being fixed down does not make an item part of the building. A booth anchored to the slab, a tall case anchored to the wall and a run of shelving bolted in a stockroom are still FF&E, because they were bought and installed as furniture rather than built into the space. What turns an item into building work is wiring, plumbing or custom fabrication, and that is usually where an FF&E installer's scope stops.
What is the difference between FF&E and OS&E?
OS&E means operating supplies and equipment: the smaller items a space needs to run, such as linens, tableware and glassware, which are unpacked and put away rather than built. An FF&E installer's scope is usually the FF&E that has to be built, placed and fixed down, not the OS&E.
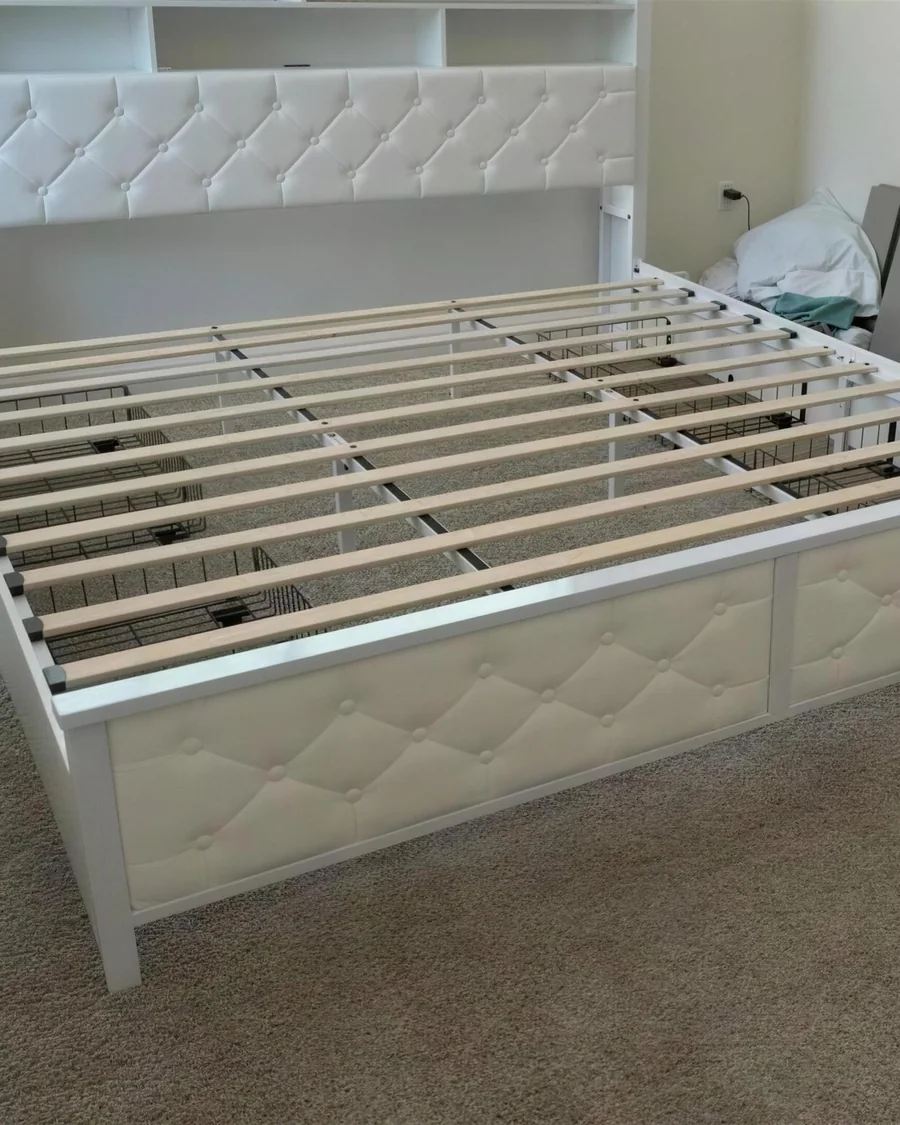
In a hotel the difference is easy to see. The bed frame, the nightstands and the desk are FF&E. The sheets, the towels and the mugs are OS&E. One needs tools, a parts list and a floor plan. The other needs the operator's own team and a stocking list.
The two often land in the same delivery window, so say up front which cartons are which. OS&E stacked among the case goods slows the count against the packing list, and a carton opened on the wrong floor is a carton somebody has to go looking for later. Keep them labeled and staged apart.
What does an FF&E installation cover?
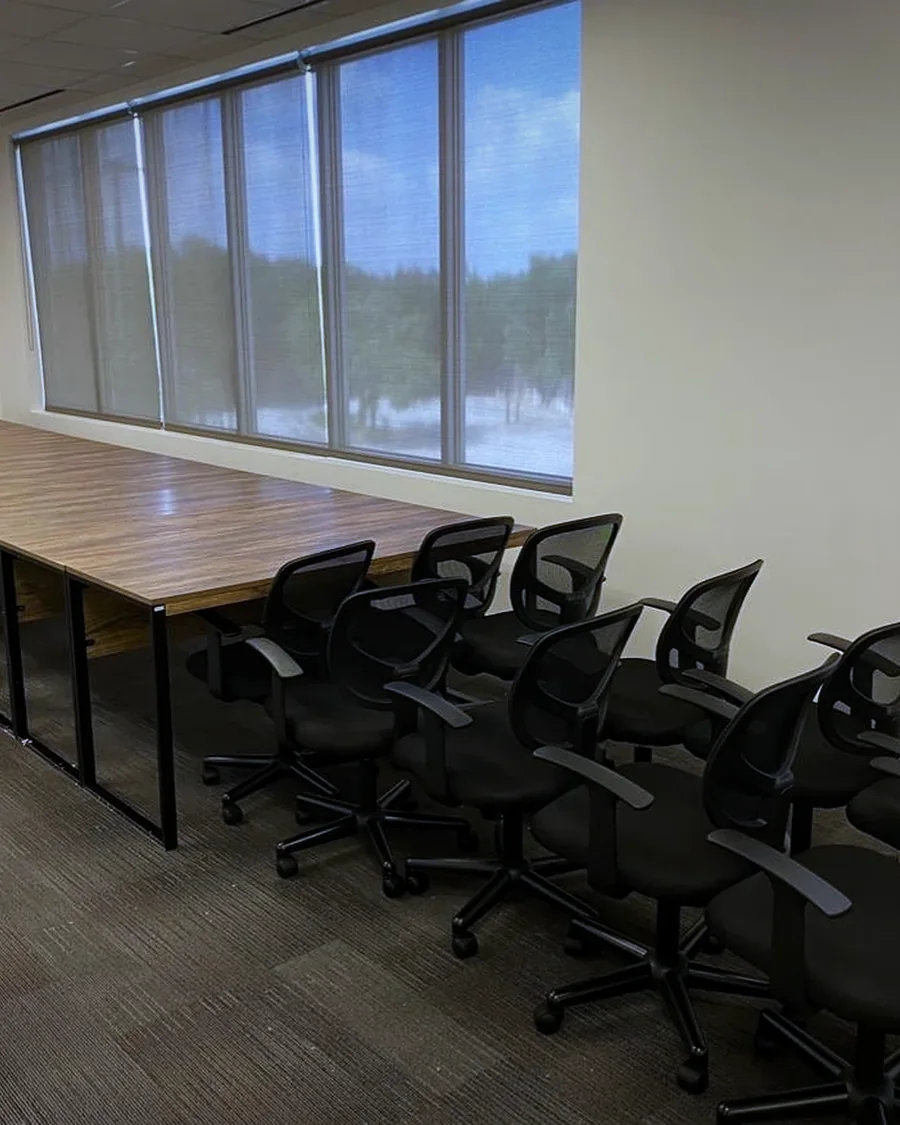
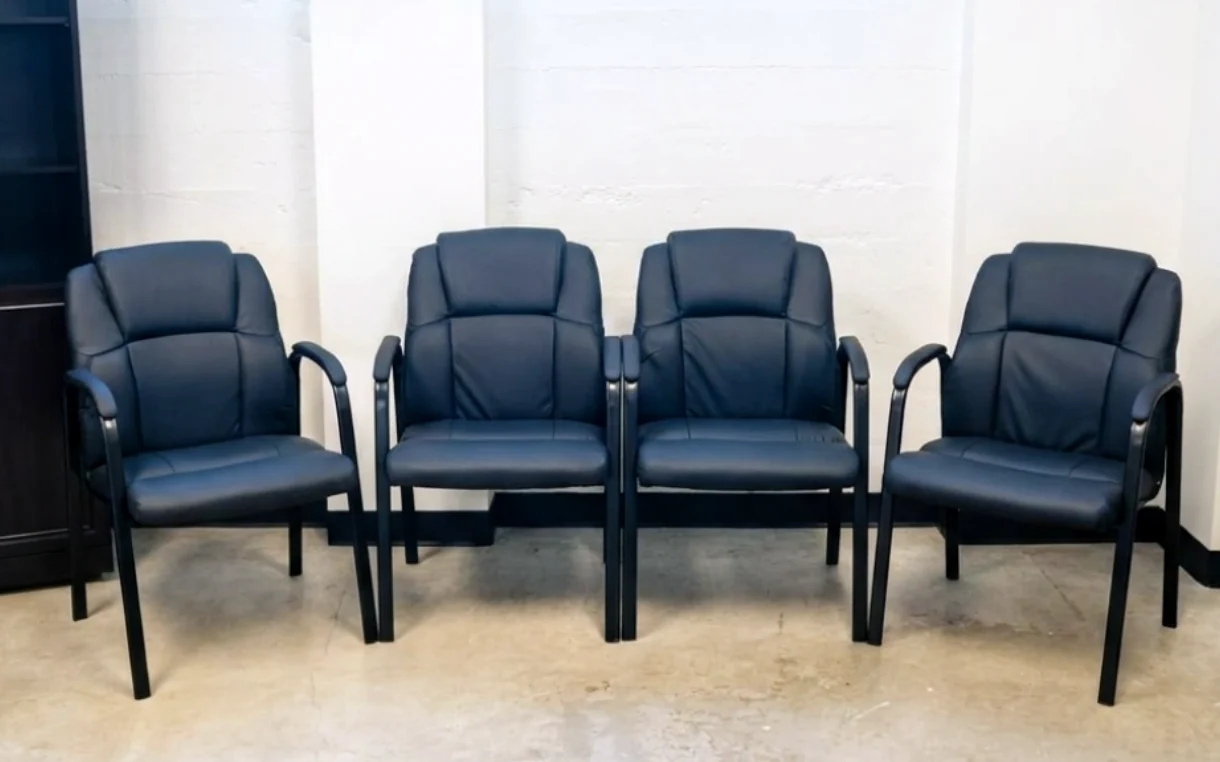
An FF&E installation covers the furniture, fixtures and equipment that have to be built, placed and fixed down, and what that means depends on the project. In a hotel it is guest room case goods and lobby, dining and bar seating; in a restaurant, anchored booths and tables; in retail, shelving, display cases and POS counters; in multifamily, the leasing office, amenity spaces, model units and unit packages; in an office, workstations, conference tables and storage.
Hotel guest rooms repeat. The case goods are the dressers, nightstands, desks and wardrobes in each room, and a hotel is usually a few room types built floor after floor, so the work is about consistency: the same piece in the same place, every drawer hung and set to an even gap. The first room of each type is the one to check closely, because every room after it is built the same way.
Public spaces are the opposite. The lobby, the dining room and the bar are one of a kind, and they are what guests and owners look at first, so placement is checked against the drawing rather than against a photograph.
Restaurants turn on fixing. For a restaurant opening we have anchored booths to the concrete and set the ADA tables to the layout. Anchored seating has to be placed exactly before anything is drilled, because moving a booth afterward means a second set of holes in a finished floor.
Retail and showroom fixtures are built to be looked at, so they go in square, level and in line, and before the merchandise arrives rather than around it. On a display case the glass is hung square and the door swing checked before anyone signs it off.
An apartment community is several FF&E jobs in one. The leasing office and the clubhouse take lounge and reception furniture. The fitness center takes equipment. The pool deck or the courtyard takes outdoor amenity furniture. Model units are furnished to a package and photographed, and the unit-level packages on a furnished lease-up repeat the same set of pieces, unit after unit.
Offices are the most familiar version: workstations and cubicle systems installed to the floor plan, aligned, leveled and secured, plus conference and boardroom tables, reception, breakroom, filing and storage. All of it is commercial furniture installation, and the method does not change between them. Scope first, then the plan, then the build, zone by zone.
Who hands the FF&E installer what?
The designer hands over the plan and the spec, and whoever bought the FF&E hands over the delivery schedule. Between them, those documents tell the installer what goes where and when any of it can be built.
The plan shows placement: which piece goes in which room, and where in the room. The spec is the item list behind it, usually with a code for each piece that should match the label on the carton. When the plan, the spec and the carton labels agree, staging is quick. When they do not, every mismatch is a question somebody on the owner's side has to answer before that piece is built.
The delivery schedule is the document most often missing at booking, and it decides the most. It says which shipment lands on which day, which tells us which zones can be finished in which order and how many hands the deadline needs.
We review the specifications, floor plans, delivery timing and site access before work begins. The building's own rules are part of that review, and they are covered in what a commercial buildout involves, from the dock window to the handover walk.
How is an FF&E install sequenced around an opening date?
An FF&E install is sequenced by zone, working back from the opening date. The areas that have to be finished first are scheduled first, and the delivery schedule decides what can be built in each zone on each day.
On a hotel that usually means the guest room floors in order, with the public spaces timed to the day the owner needs to show or open them. On a lease-up it means the model units and the leasing office before the rest, because they are what prospects walk through. On a retail fit-out it means fixtures before stock.
Renovations add one more constraint: occupied floors. When a hotel or an office is still operating, the work is phased around the floors in use, so guests and staff keep the parts of the building that are not being worked on. In a downtown Austin tower that phasing also has to fit the service lift the building will release, which is shared with every other trade on site.
Manpower is scaled to the project size and the deadline. Multi-crew capacity is what makes a pre-opening date hold: when the item count is high and the window is short, zones are worked in parallel rather than one after another, and each one is finished before its crew moves on.
What is usually not in an FF&E installer's scope?
Electrical work, custom building and repairs are usually outside an FF&E installer's scope: the installer builds, places and fixes down what was bought, but does not wire it, make it or mend it.
Electrical means anything that connects to the building's power. A lit display case can be built and placed, but the connection belongs to the electrician. TV mounting and wall anchoring are done when they are arranged in advance, and the outlet behind the screen is still the electrician's.
Custom building means cutting, altering or fabricating furniture or materials on site. A reception counter built into the room or millwork made for the space belongs to the general contractor or the millworker, even when it sits right beside the FF&E.
Repairs means fixing damaged product. A marked top or a broken frame is a claim against the vendor rather than a job for the crew, which is why damage is recorded when it is found instead of being worked around.
What should you ask an FF&E installer before you book?
Ask for the insurance paperwork, ask how they scale crews to your deadline, and ask exactly what happens when a large delivery arrives short or damaged. Those answers tell you more about the install than any description of the furniture.
- Can you send a COI and a W-9? A building or a general contractor wants both on file before access. We are commercially insured, and both are available on request.
- Can you run more than one crew at once? Ask how manpower is decided. Ours is set by the item count and the deadline, not by the square footage.
- How do you handle shortages and damage on a big delivery? Every carton and part should be counted against the list before anything is joined, with a written report of pre-existing damage or missing parts.
- What happens when a zone is short? The answer you want is that the zone is left and the crew moves to one that is complete, not that pieces sit half-built waiting for a part.
- What is not included? Get the exclusions in writing before you book, so electrical, custom work and repairs can be booked with someone else in time.
On our jobs a short or damaged part is raised immediately: we tell you, help identify it and guide you on getting the replacement. The rest of our process is written down the same way, from the scope review to the walkthrough, where every drawer and door is opened in front of you.
How do you get an FF&E installation quoted?
Send the floor plan or the delivery list through the quote form, or call or text (512) 333-8525. Anthony or Logan will call you back in business hours, usually the same day, with questions about the spec, the dates and the access before anything is quoted.
The spec and the opening date help if you have them. A rough item count and the delivery dates are enough to start, because the crew size and the sequence are built from those.
Common questions
Is FF&E part of the construction contract?
Usually not. FF&E is normally specified by the designer and bought on its own track, then delivered once the space is ready to receive it, which is why its installation is often booked separately from the general contractor. The two schedules still have to meet, because the general contractor decides when each zone is ready. Share that schedule with the installer along with the delivery dates, so nothing lands on a floor that is still being finished.
Can the FF&E be delivered before the installer arrives?
Yes, as long as someone signs for it and the cartons are kept together. Store them sealed, grouped by zone and away from the rooms being worked in, with the packing list kept with them. When the crew arrives, every carton and part is counted against the list before anything is joined, and any pre-existing damage or missing parts go into a written report, so a delivery that waited still gets the same check.
Can you install FF&E in a hotel that is still open?
Yes. The work is phased around the occupied floors, zone by zone, so guests keep the rooms and public spaces that are not being worked on. Scheduling runs Monday to Sunday, 8am to 8pm, which lets the noisier work sit in the hours the property chooses. Give us the floors that are closed and the order they are released in, and the sequence is built to that rather than to our own convenience.
Do you anchor furniture to the wall or the floor?
Yes, when it is arranged in advance. Tall case goods, wardrobes and storage are anchored to the wall, and fixed seating such as booths is anchored to the floor. Anchoring changes the tools a crew brings and sometimes needs the building's permission, because it puts holes in a finished wall or slab. Tell us at booking which pieces are fixed down and what the walls and the floor are made of.
What happens to the packaging on an FF&E install?
Every carton is broken down and stacked wherever you want it, as standard, and the work area is cleaned. Full haul-away is available as a paid add-on, booked with the job. On a hotel or an apartment community the volume is large, so pick the stacking point before the first delivery: somewhere off the guest and resident routes, near the exit your waste hauler uses, and not in the next zone to be worked.